The problem
What homeowners run into
Uneven paths, muddy side yards, and disconnected entry points make a home harder to use and less welcoming. Most walkway problems come from a missing layout — not a missing slab.
Walkways · Castle Rock & South Denver Metro
Level, practical paths that connect driveway, front door, side yards, and outdoor spaces — without the muddy in-between.
What homeowners are planning
Uneven paths, muddy side yards, and disconnected entry points make a home harder to use and less welcoming. Most walkway problems come from a missing layout — not a missing slab.
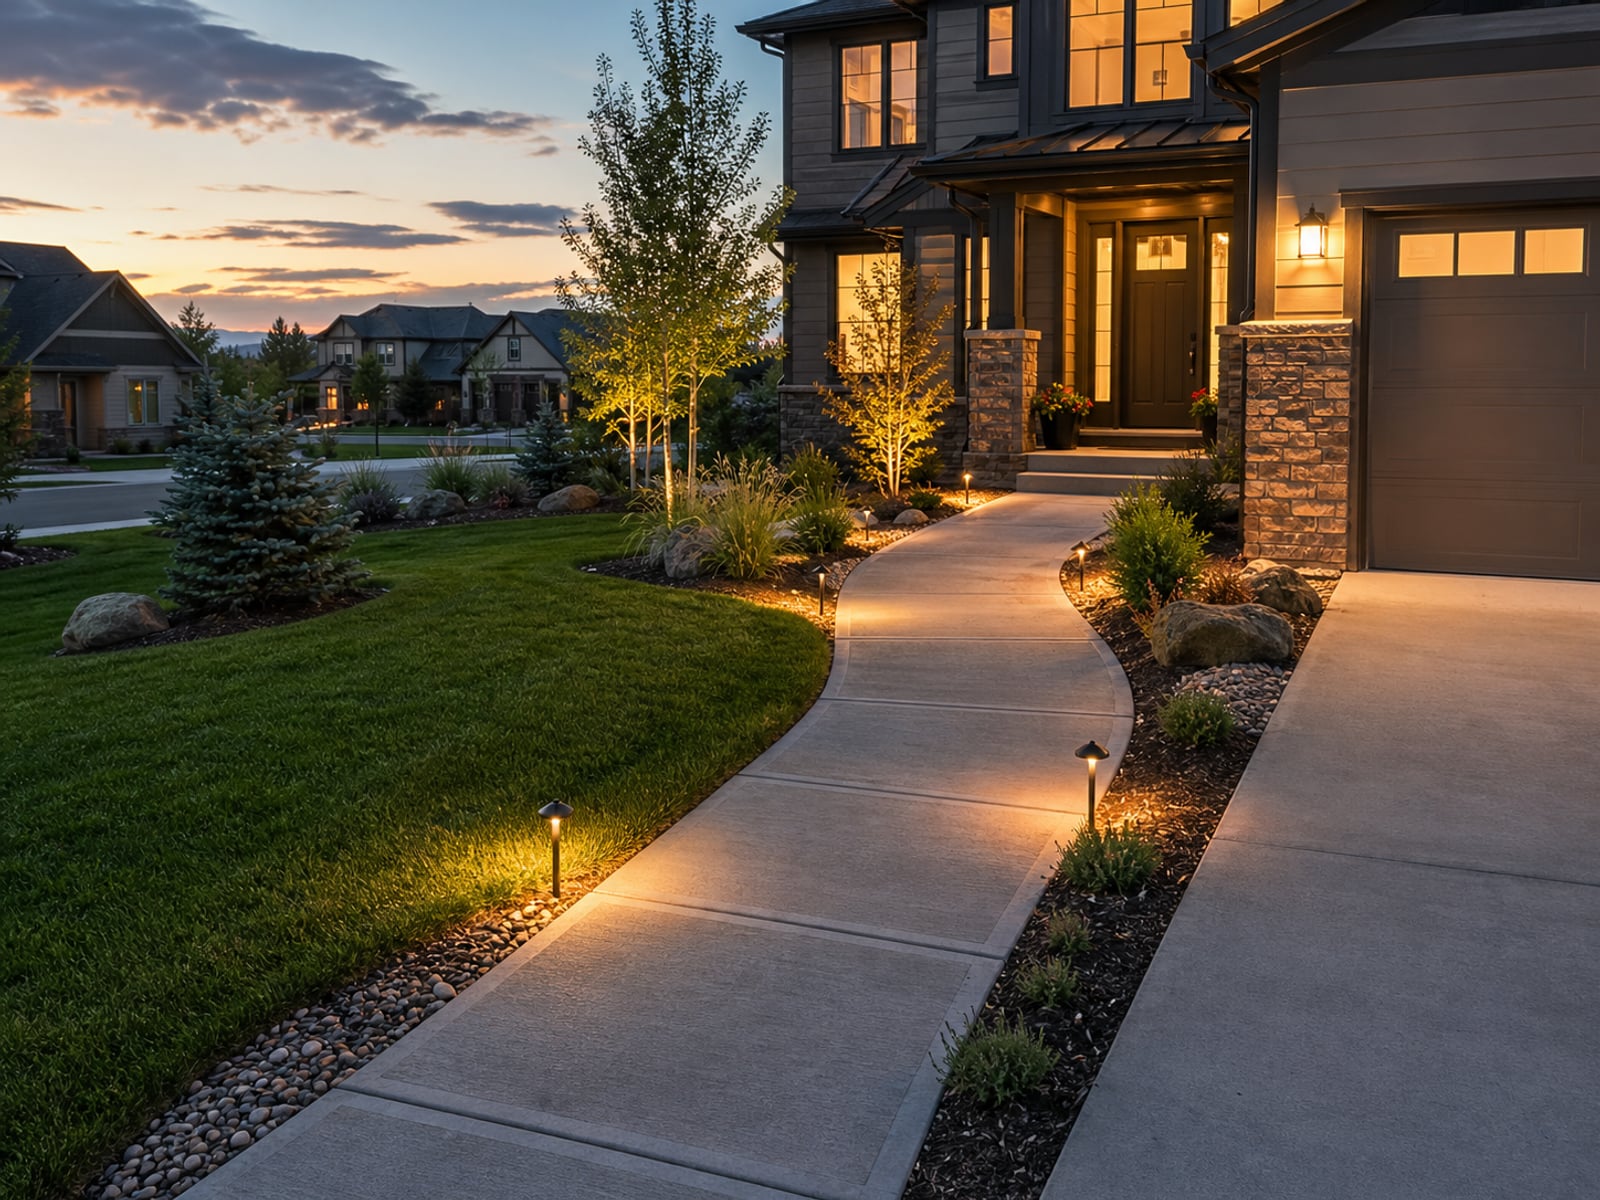
Problem → Plan
The problem
Uneven paths, muddy side yards, and disconnected entry points make a home harder to use and less welcoming. Most walkway problems come from a missing layout — not a missing slab.
The plan
Cornerstone treats the walkway as the route a homeowner and their guests actually walk. We plan width, surface, and transition so the path looks designed instead of poured wherever it fit.
What's included
The line items below shape every walkways project Cornerstone takes on.
Paths sized for two people walking side by side, not a single-file route.
Mud, grass burn, and worn tracks replaced with a real surface.
Where the walkway meets the driveway, patio, or porch is handled cleanly.
Standard, broomed, or decorative finishes matched to the property.
Walkways Questions
Related residential concrete
Walkways Estimates
Share the location, rough dimensions, and what you want the finished surface to do. The next step should feel clear before anyone starts talking numbers.