The problem
What homeowners run into
A bare backyard or worn-out patio makes outdoor living feel unfinished. Most homeowners avoid using the space — or rebuild it twice because the first design didn't match how they actually live in the yard.
Patios · Castle Rock & South Denver Metro
Backyard patios designed for grilling, seating, fire pits, and outdoor living — sized and shaped before the first form is set.
What homeowners are planning
A bare backyard or worn-out patio makes outdoor living feel unfinished. Most homeowners avoid using the space — or rebuild it twice because the first design didn't match how they actually live in the yard.
Problem → Plan
The problem
A bare backyard or worn-out patio makes outdoor living feel unfinished. Most homeowners avoid using the space — or rebuild it twice because the first design didn't match how they actually live in the yard.
The plan
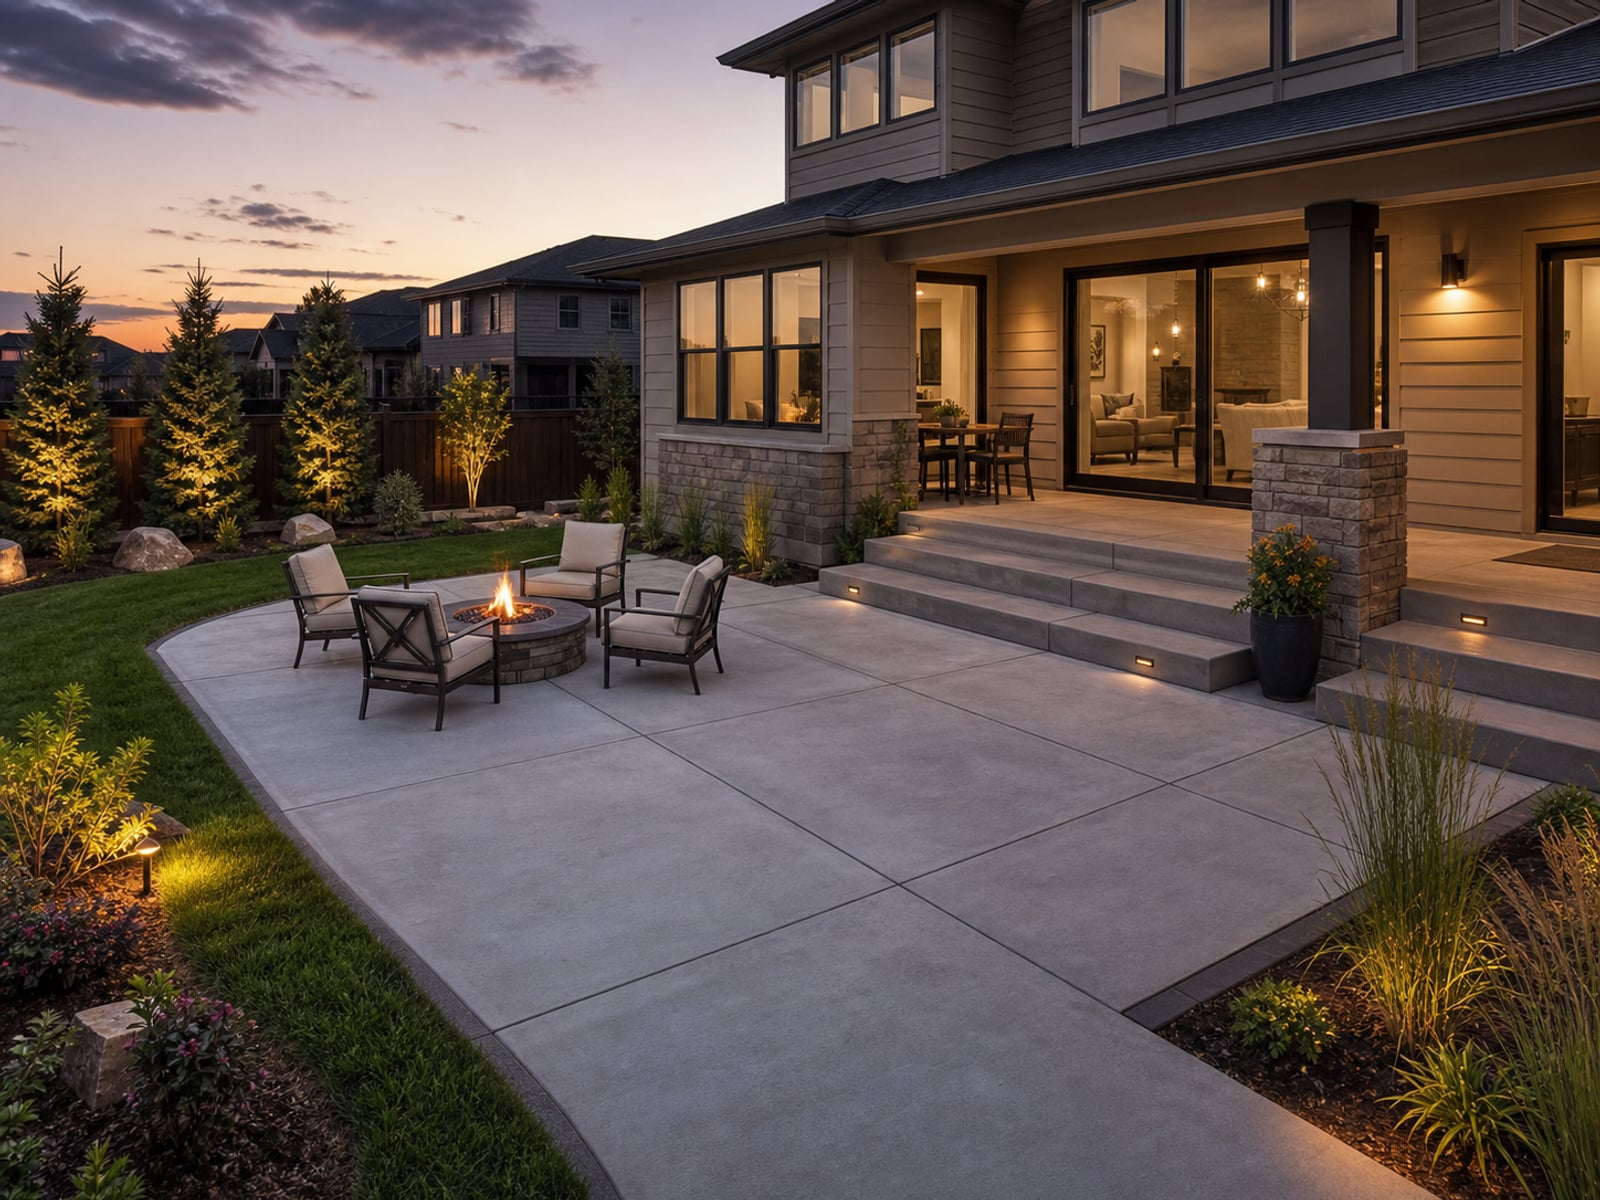
Cornerstone plans the patio around how the family uses the space: grill area, seating zone, dining transition, and where fire features or steps belong. The pour then matches the design, not the other way around.
What's included
The line items below shape every patios project Cornerstone takes on.
Sized and shaped for grills, seating, and entertaining — not a default rectangle.
Steps, edges, and grass lines planned so the patio looks intentional.
Smooth, broomed, stamped, exposed — the finish supports the look.
Conduit, drainage, and structural notes set up the next phase.
Patios Questions
Related residential concrete
Patios Estimates
Share the location, rough dimensions, and what you want the finished surface to do. The next step should feel clear before anyone starts talking numbers.