The problem
What homeowners run into
A slab that is too thin, uneven, or poorly planned turns a garage, shop, or addition into a long-term headache. Most slab failures trace back to base prep or thickness — not the concrete itself.
Slabs · Castle Rock & South Denver Metro
Flat, durable slabs for garages, shops, additions, and utility spaces — sized for use, not for the bare minimum spec.
What homeowners are planning
A slab that is too thin, uneven, or poorly planned turns a garage, shop, or addition into a long-term headache. Most slab failures trace back to base prep or thickness — not the concrete itself.
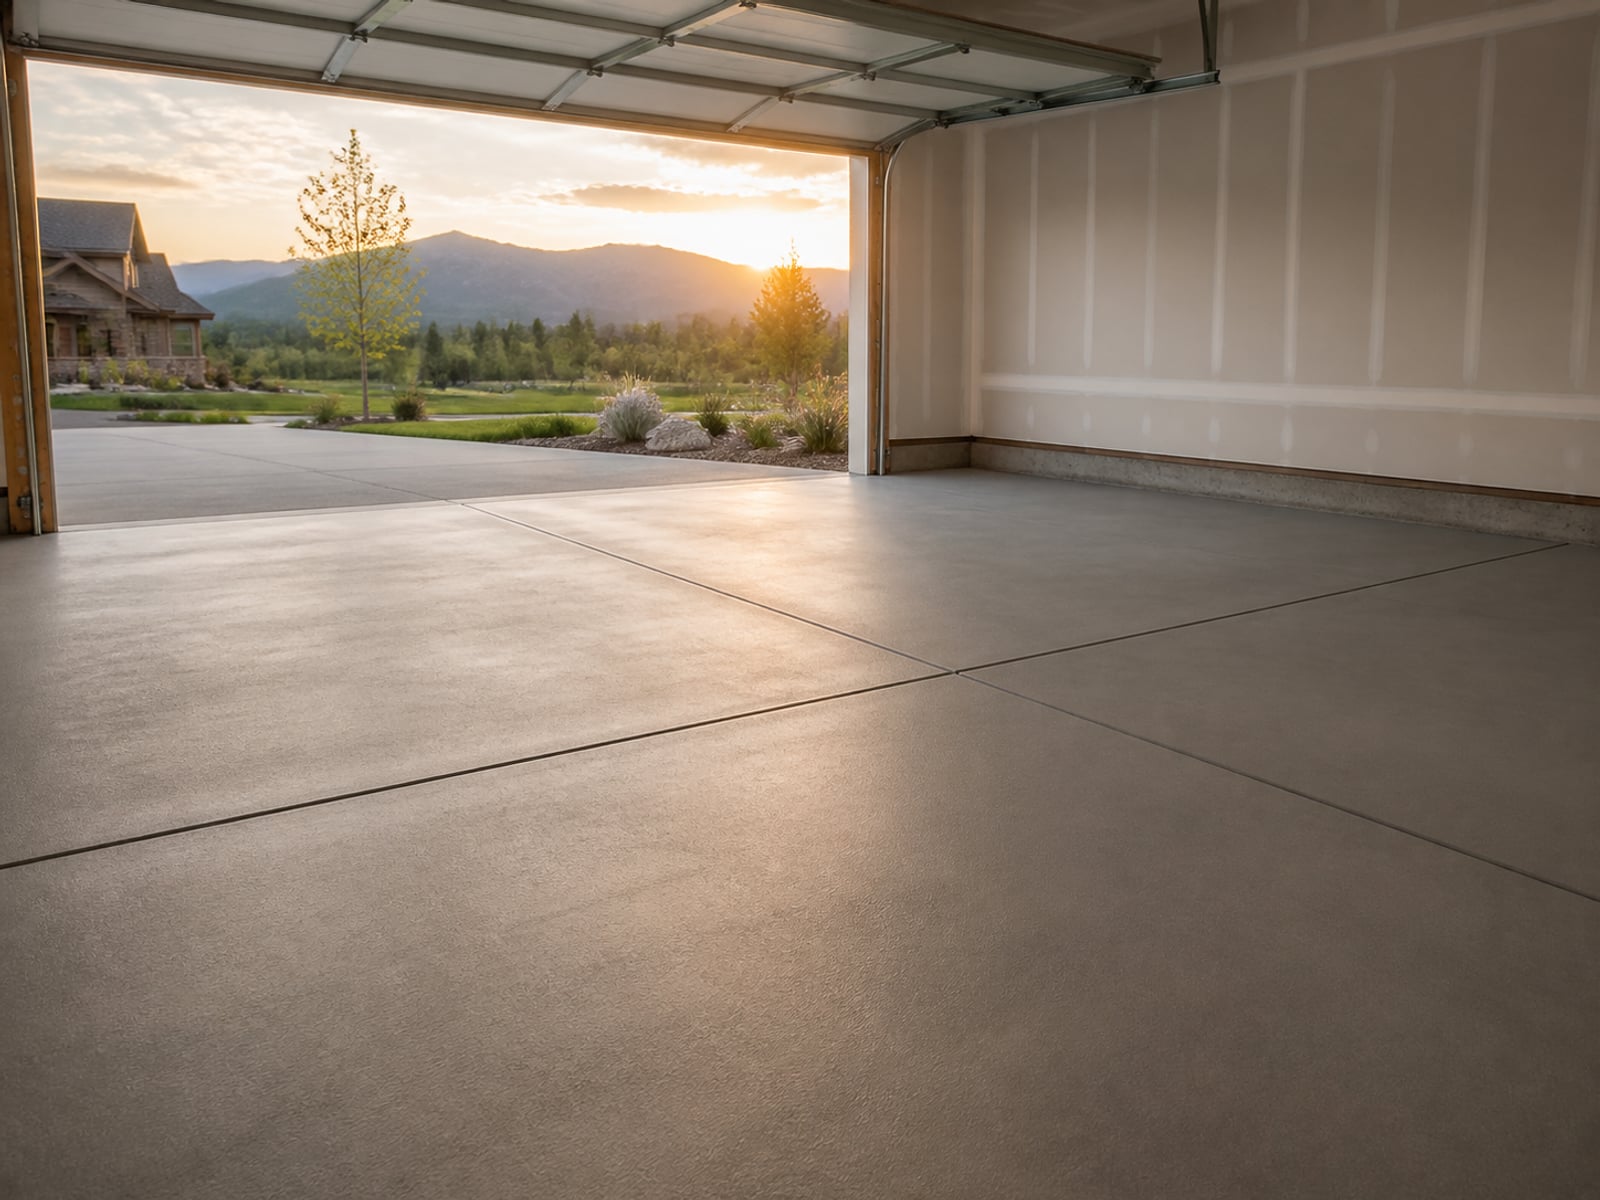
Problem → Plan
The problem
A slab that is too thin, uneven, or poorly planned turns a garage, shop, or addition into a long-term headache. Most slab failures trace back to base prep or thickness — not the concrete itself.
The plan
Cornerstone scopes the slab around the actual use: vehicles, lifts, tools, addition loads, or workshop layout. Thickness, reinforcement, and finish all match the use case before pour day.
What's included
The line items below shape every slabs project Cornerstone takes on.
Pour spec matched to vehicles, equipment, or addition loads.
Sub-grade compaction, vapor handling, and reinforcement planned in.
Straight forms, square corners, and edges that line up with the structure.
Smooth-troweled or broomed finish — chosen for how the space gets used.
Slabs Questions
Related residential concrete
Slabs Estimates
Share the location, rough dimensions, and what you want the finished surface to do. The next step should feel clear before anyone starts talking numbers.